A clear structure.
A different way to live.
Homes conceived by an architect. Made possible by steel. Designed around the way you want to live.
See how it takes shape01 / THE IDEA
Not a house that fits a system. A system that serves a house.
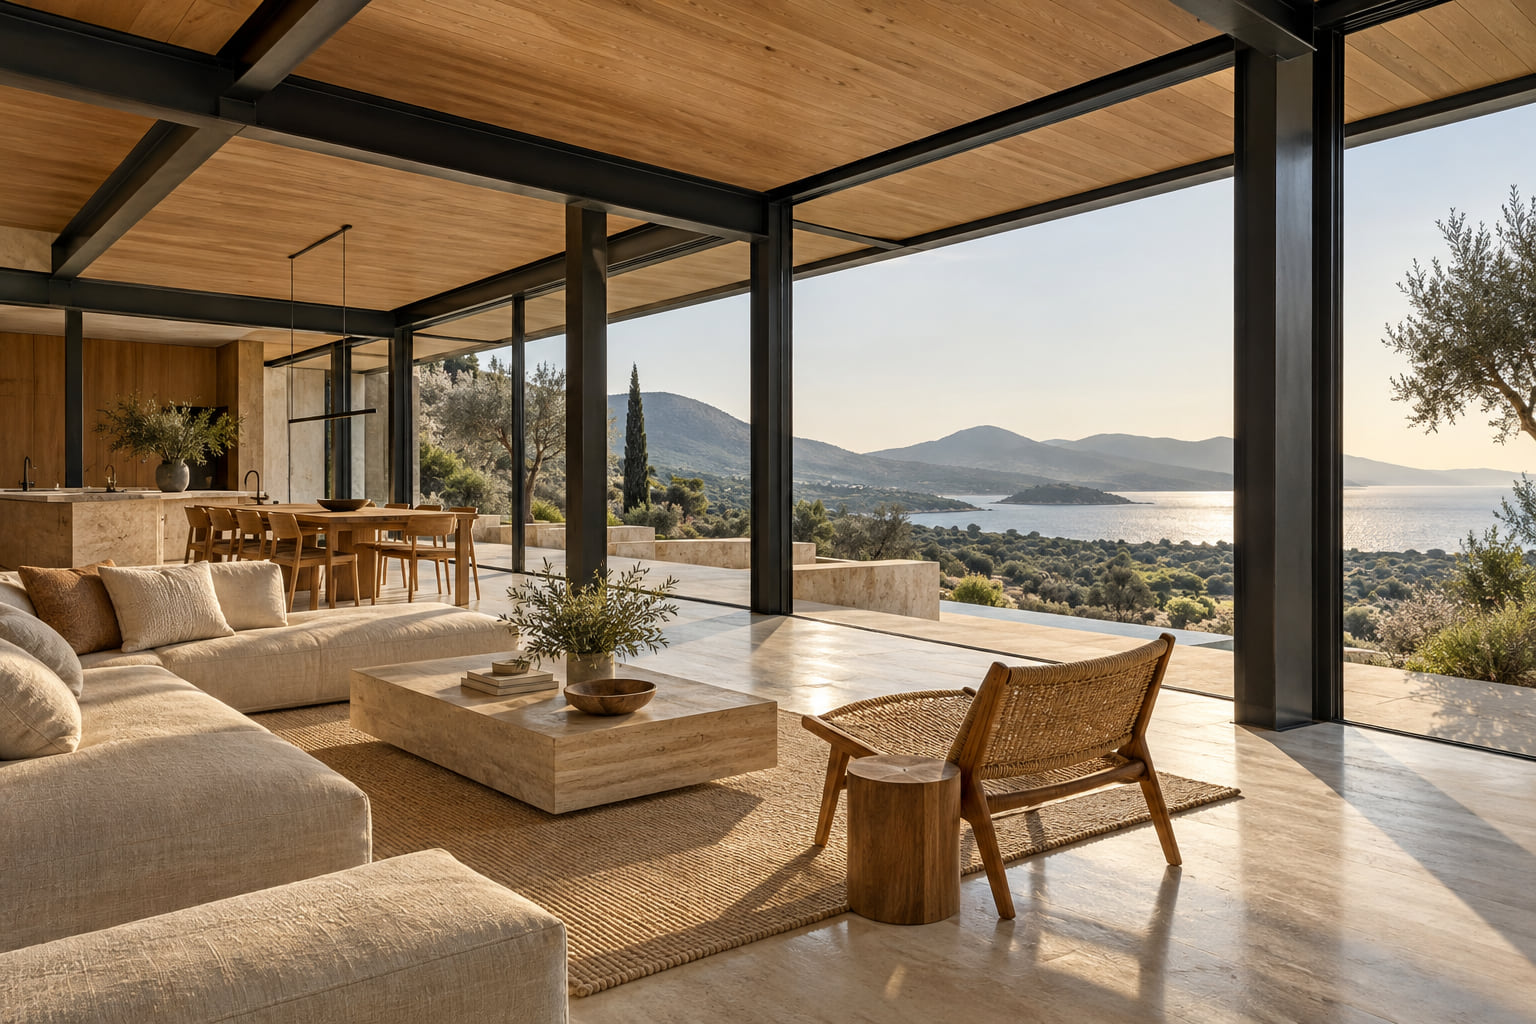
A view worth framing. A shaded place to sit. A room that opens to the garden. Architecture starts with these decisions. The structure gives them a way to become real.
02 / FROM LINE TO SPACE
Before the walls, the possibility.
Explore the layers of a house. Scroll or choose a stage to see the relationship between its structure and the space within.
Steel
Give the idea a frame.
Columns and beams establish the architectural rhythm. Preparing elements before assembly can reduce work on site, with the sequence planned around the project.
03 / A HOUSE, THREE SCALES
The whole. The space. The detail.
Living towards the horizon.
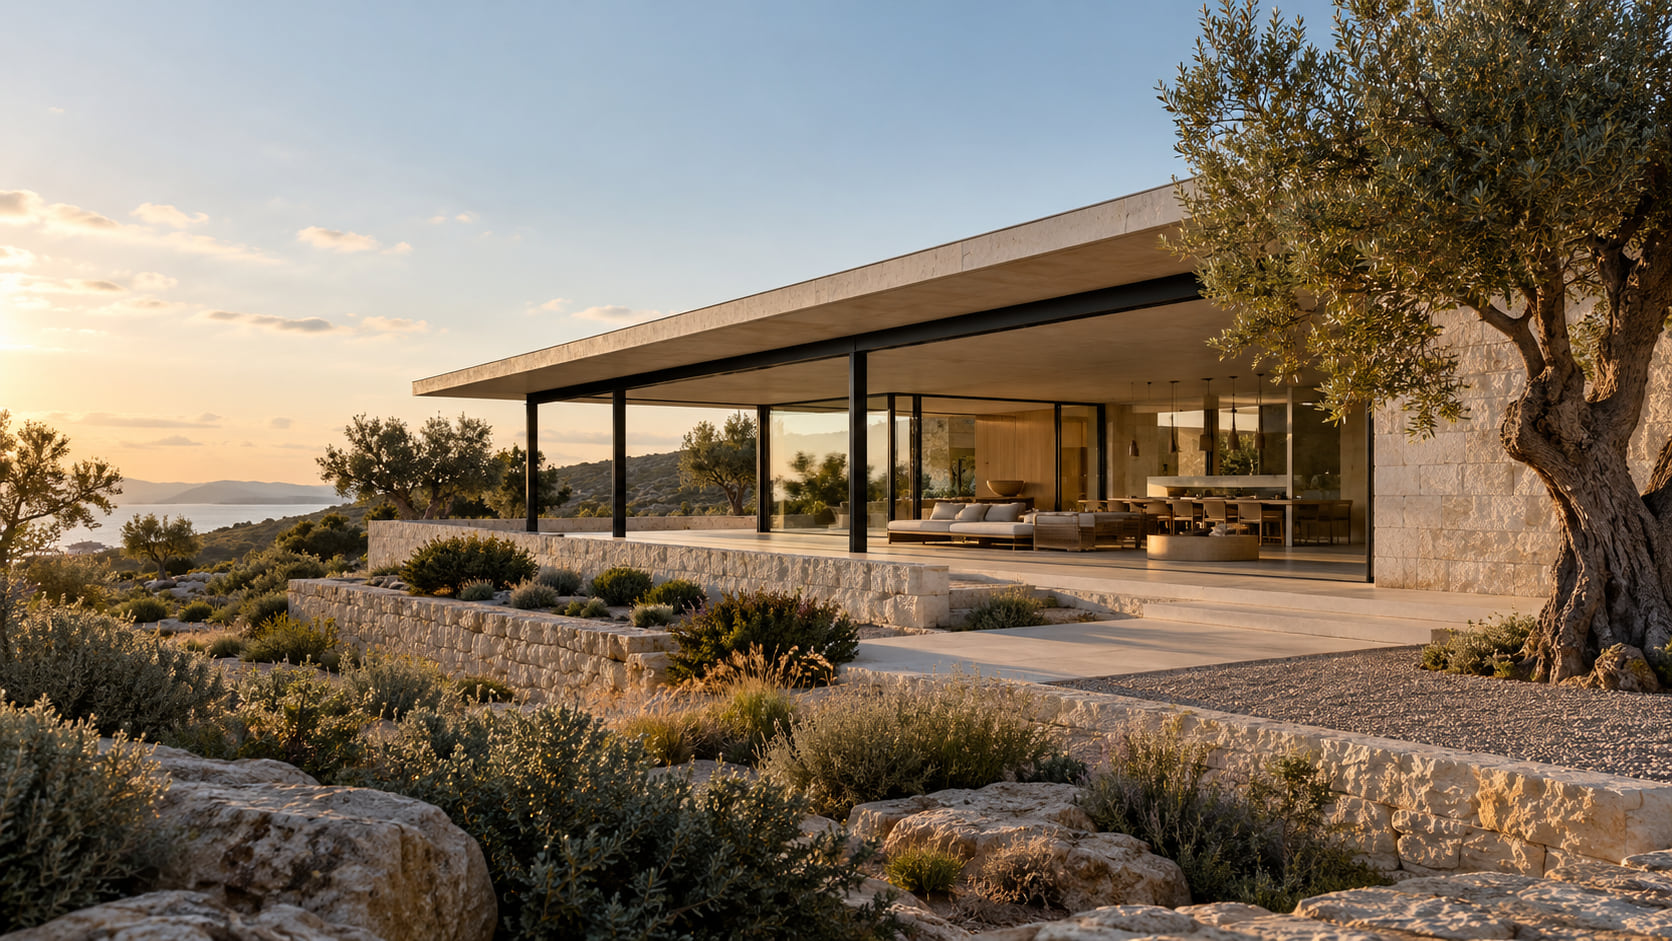
A low roof, a sheltered terrace and an open edge to the landscape. This residential study explores the meeting of a precise frame and a warm Mediterranean setting.
04 / THE MATERIAL LANGUAGE
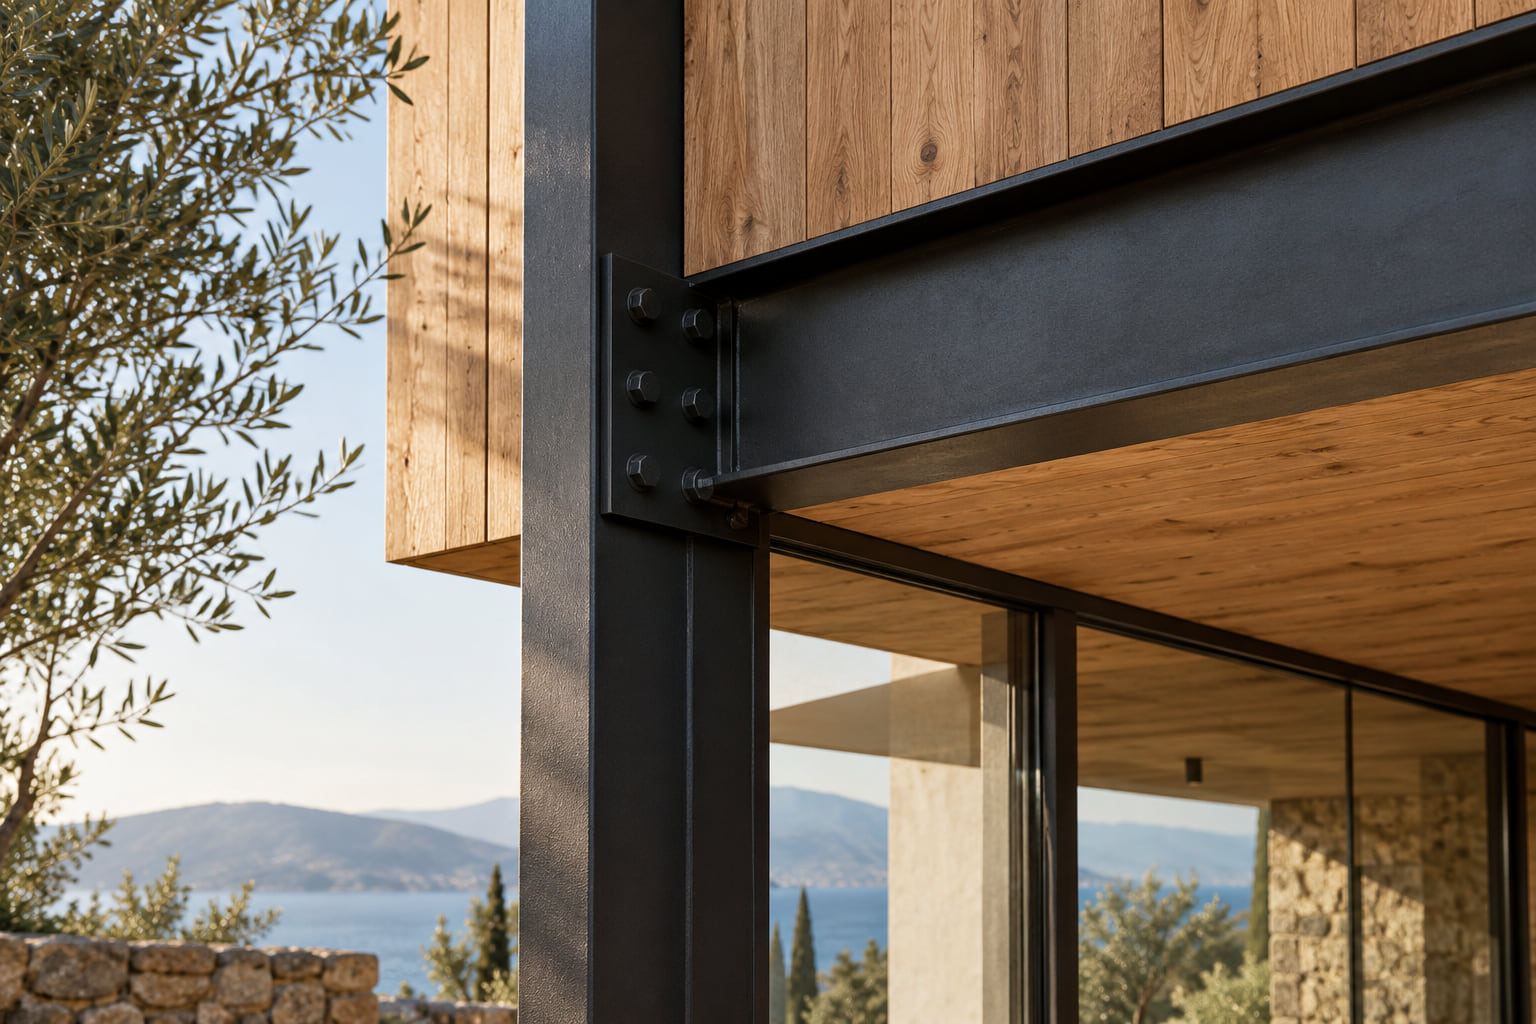
Precision in the frame. Warmth in the home.
The contrast is the point. A clearly drawn steel structure makes room for tactile materials, deep shade and generous light.
- 01Steel
- A structural language of columns, beams and carefully resolved junctions.
- 02Matter
- Wood, mineral surfaces and glass chosen for how they feel and how they age.
- 03Light
- Openings and shade designed together, in response to the orientation.
05 / THE APPROACH
One architectural idea. Considered all the way through.
- 01
Listen to the site
Start with the plot, your needs, local planning conditions and the way you want to live.
- 02
Design the whole
Bring architecture, structure and the building envelope into the same conversation.
- 03
Prepare to build
Resolve fabrication and site coordination before the frame is assembled.
- 04
Complete the home
Follow through on interiors, services and the small details that shape daily life.
A FEW GOOD QUESTIONS
Does steel mean a standard house?
No. A structural system can support an individual architectural design. The possibilities still depend on the site, brief and engineering.
Is the whole build faster?
Preparing structural elements in advance can shorten the frame assembly. The total programme also depends on planning, groundworks, the envelope, services and finishes. It must be agreed for each project.
Where does a project start?
With the plot and a conversation about how the house should work. A site review and an architectural brief come before a construction commitment.
THE NEXT LINE IS YOURS
What would you like to build?
This is an Obranext website concept. Discuss how this experience could tell the story of your own architecture and building business.
Discuss a website like this